Get in Touch
Effective teamwork, consistent quality and timely performance are paramount at Urata and Son Concrete.

Location: Stockton, CA
General Contractor: Rutherford & Chekene
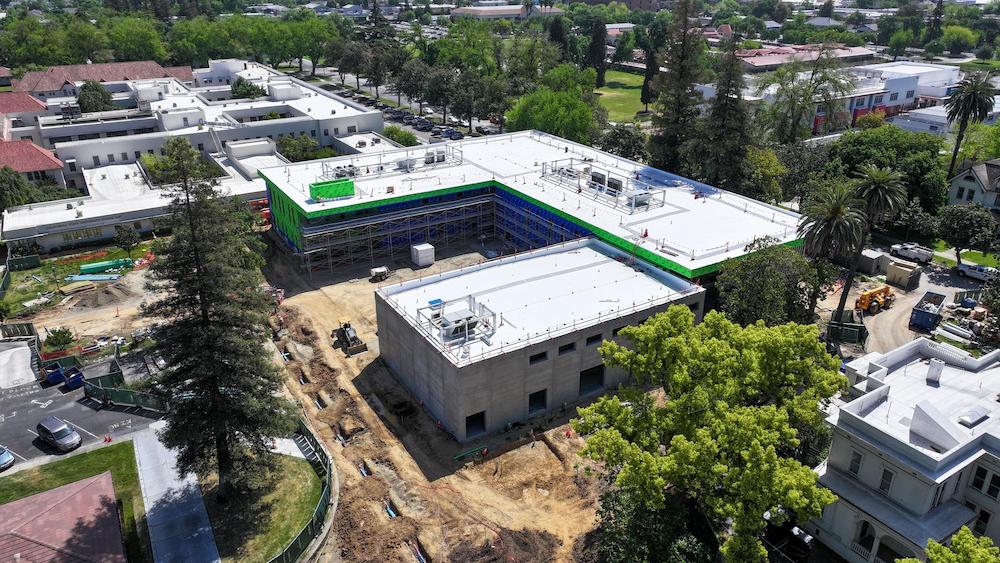
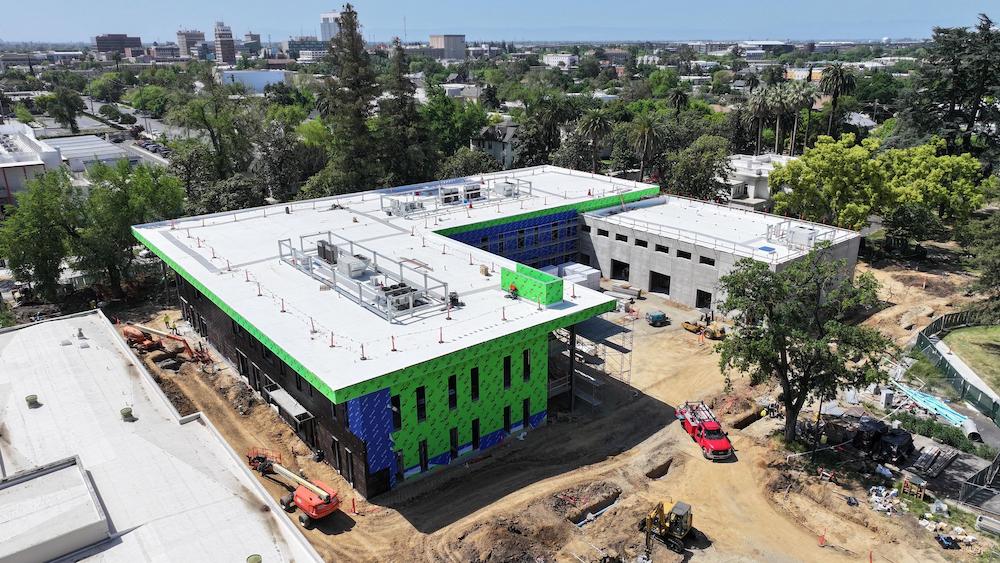
Project Features: Acacia Hall – CSU Stanislaus, Stockton, CA Urata completed the concrete scope for the new Acacia Hall building at CSU Stanislaus in Stockton, California, in partnership with Otto Construction. The project included approximately 27,000 square feet of slab on grade and 45,700 square feet of slab on metal deck construction, with a total concrete volume of approximately 2,300 cubic yards. A standout feature of the project was the installation of a custom cast in place stadium seating wall in the new hall lobby, showcasing Urata's expertise in architectural concrete. In addition to the building structure, Urata completed more than 23,000 square feet of site flatwork, including 5,000 square feet of Top Cast exposed aggregate finish, as well as multiple site concrete walls. The project reflects Urata's ability to deliver high-quality structural and architectural concrete solutions on complex higher education facilities.
Effective teamwork, consistent quality and timely performance are paramount at Urata and Son Concrete.